
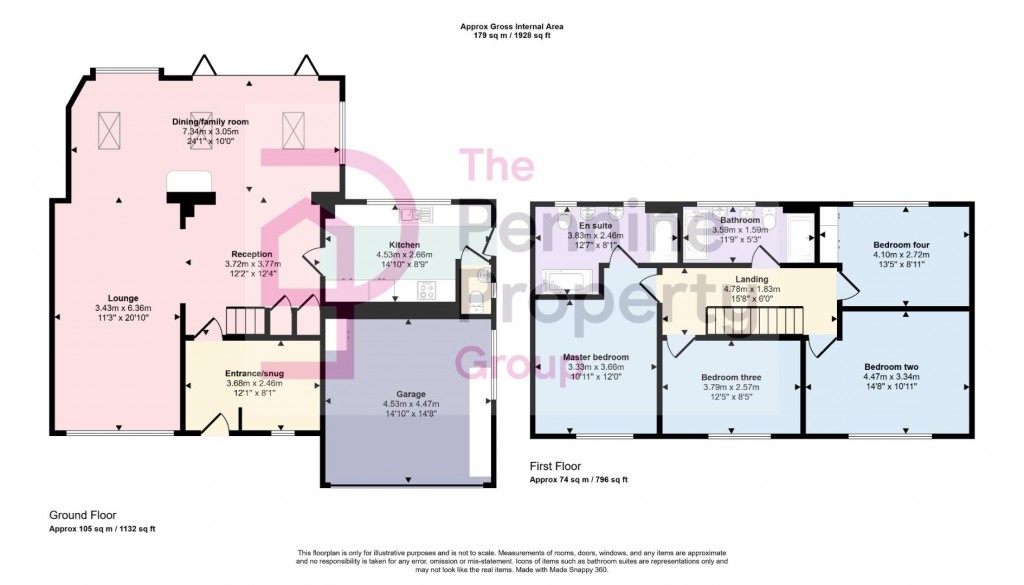
The heart of the home is the superb open-plan living space, designed with modern family life and entertaining in mind. Skylights flood the room with natural light, while bi-folding doors open directly onto the south-facing rear garden and patio, creating a fantastic connection between indoors and out and the perfect setting for summer dining and entertaining.
Stylish, spacious and extensively refurbished, the property offers four good-sized bedrooms, with the principal bedroom benefiting from a generous contemporary en-suite complete with separate shower. A stylish family bathroom and ground-floor WC provide plenty of practicality for a busy household.
Outside, the enclosed rear garden offers a great space for children, entertaining or simply relaxing in the sunshine. To the front is a low-maintenance garden and driveway providing off-road parking, while the integral garage and boarded loft provide valuable additional storage.
Perfectly placed for families and commuters alike, the property is within walking distance of Darton centre, close to well-regarded schools and local amenities, and offers excellent access to the M1 motorway.
GENERAL INFORMATION
PLEASE NOTE THAT ALL OF OUR INCOMING AND OUTGOING TELEPHONE CALLS ARE RECORDED.
TENURE: Freehold
Council Tax Band: E
Council Tax and Cost: BMBC - £2832.35 per annum
EPC Rating: TBC
FIXTURES & FITTINGS
Only items specifically mentioned in these particular's are included in the sale.
LOCATION
The post code for Sat Nav purposes is S75 5JL and a street map is provided attached to this advertisement.
SERVICES Mains Gas, Electric, Water & Drainage.
IMPORTANT NOTES
These details were prepared from an inspection of the property and information provided by the vendor on 27/07/26.
GENERAL INFORMATION
When instructed to market this property every effort was made by visual inspection and from information supplied by the vendor to provide these details which are for description purposes only. Certain information was not verified, and we advise that the details are checked to your personal satisfaction. In particular, none of the services or fittings and equipment have been tested nor have any boundaries been confirmed with the registered deed plans. The Pennine Property Group Ltd or any persons in their employment cannot give any representations of warranty whatsoever in relation to this property and we would ask prospective purchasers to bear this in mind when formulating their offer. We advise purchasers to have these areas checked by their own surveyor, solicitor and tradesman. The Pennine Property Group Ltd accept no responsibility for errors or omissions. These particulars do not form the basis of any contract nor constitute any part of an offer of a contract.
MAKING AN OFFER
You will be required to give us your financial details to enable us to qualify your ability to purchase before we can recommend your offer to our sellers. We will be required to provide proof of deposit, equity from your own house sale if appropriate and a mortgage offer in principal from your lender or financial advisor.
MONEY LAUNDERING REGULATIONS:
In order to proceed with a sale we will need confirmation of Identity and Proof of address.
Share:


